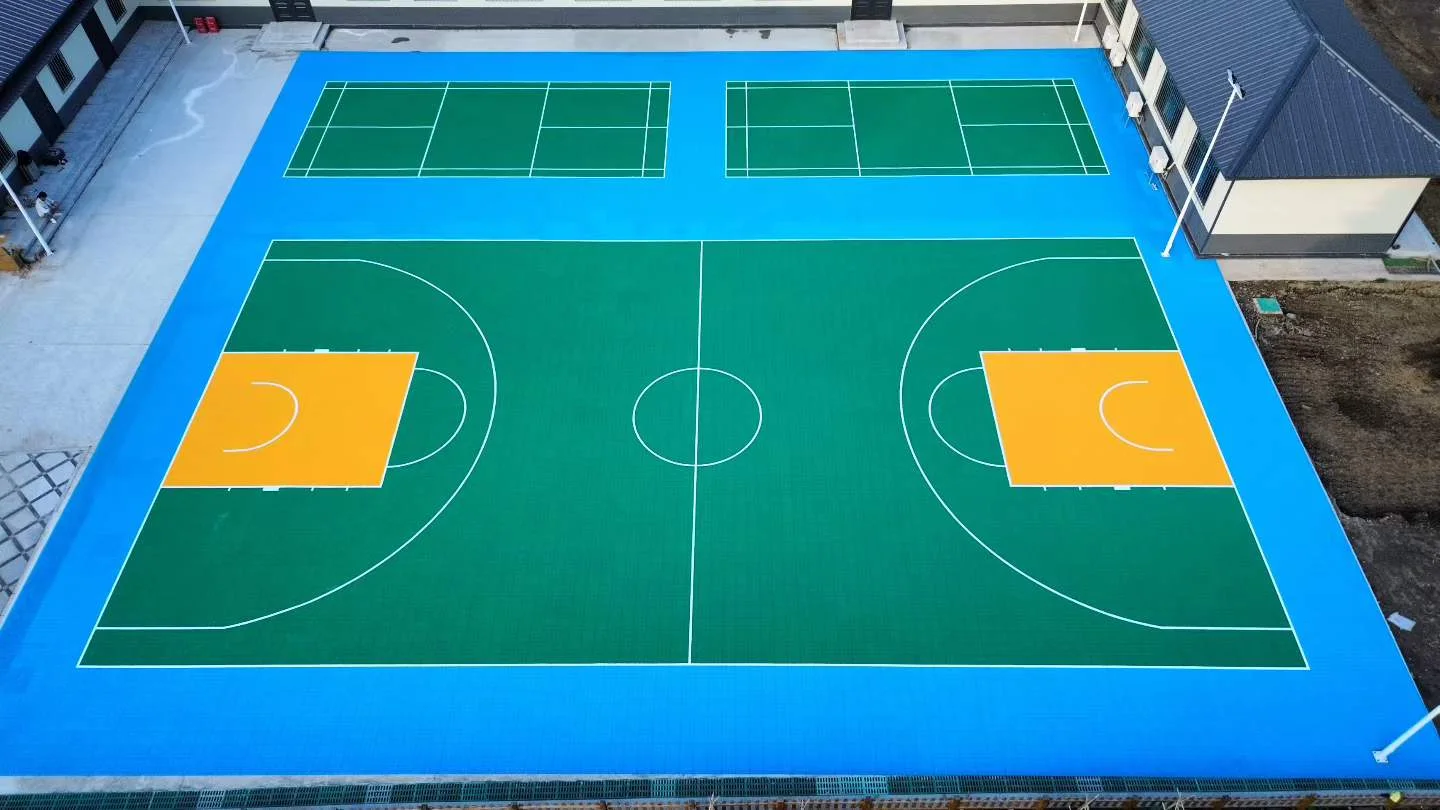
Multi-sport · Harbin, China
A shared space for basketball and badminton
A Harbin installation places basketball and badminton side by side instead of overlaying their playing lines.
View Project ReferencePlan around lunges, recovery steps, net placement and an unobstructed shuttle path.
Make room for quick lunges, recovery steps and a clear view of the shuttle. Whether you’re planning a dedicated practice area or badminton lines on a shared court, start with the space and the way it will be used.
Use badminton footwear when comparing samples. Pay attention to surface texture, joints and the feel of forward lunges and recovery steps.
Review lighting, background contrast, overhead obstacles and air movement with the venue planner. Outdoor wind and an indoor hall create very different playing conditions.
Confirm singles and doubles markings and the position of net posts and their bases. Store equipment for other sports away from the court and its circulation areas.
Dimensions below are length × width unless stated otherwise. Playing lines and the total usable footprint are different measurements.
BWF Law 1 specifies easily distinguishable lines; lines form part of the area they define.
Measured from the court surface to the top of the net.
Post positioning must also follow the official court layout.
Distinct line colors make badminton markings easier to follow on shared floors. Multi-court layouts also need clear access routes and space for net bases.
For competition projects, include the organizer’s court specification with your inquiry.
Surface texture and joint feel matter during lunges and recovery steps. Sample consultations cover dedicated badminton spaces and shared recreational floors.
Ask About SamplesStart with the sport, size and destination. Add the details below if you have them.
Installation references from our flooring supplier.
Multi-sport · Harbin, China
A Harbin installation places basketball and badminton side by side instead of overlaying their playing lines.
View Project Reference